
Midwest Marine Group
Integrated Survey, Inspection & Robotics Solutions
Non Destructive Testing
At Midwest Marine Group, our Non-Destructive Testing (NDT) services provide accurate, reliable inspection of your assets without compromising their structure or requiring costly downtime. Our qualified technicians use industry-recognised methods to detect corrosion, cracking, wear and hidden defects across marine vessels, industrial plant, infrastructure and offshore assets — giving you the data you need to make informed maintenance decisions, extend asset life, and stay compliant with safety and regulatory standards.
From surface and subsurface flaw detection to precise thickness measurement and thermal analysis, our NDT capabilities are backed by ISO-certified quality systems and a safety-first approach to every inspection. Explore our testing methods below to find the right solution for your asset.

Visual Inspection
Visual Inspection is the foundation of any Non-Destructive Testing program — a thorough, methodical examination of an asset's surface condition carried out by our qualified inspectors. Using both direct and remote visual techniques, including borescopes and high-resolution imaging for hard-to-reach areas, we identify corrosion, surface cracking, coating breakdown, mechanical damage and other early warning signs before they develop into costly failures.
Visual Inspection is often the first step in a broader inspection program, helping to scope where more detailed testing methods — such as ultrasonic thickness testing or dye penetrant testing — should be focused. It's a fast, non-invasive way to assess the general condition of vessels, structures, tanks, pipework and industrial equipment, supporting routine maintenance planning, pre-purchase surveys, and regulatory compliance.
All inspections are carried out to relevant industry standards and documented with detailed reporting and photographic evidence, giving you a clear record to support maintenance decisions and asset management.
Ultrasonic Thickness Testing
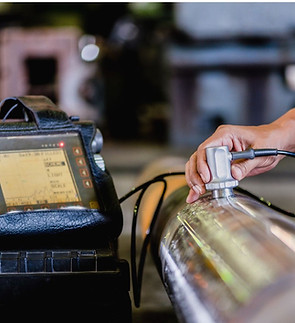
Ultrasonic Thickness Testing uses high-frequency sound waves to accurately measure the remaining wall thickness of metal components, without the need for cutting, drilling or otherwise damaging the asset. It's one of the most reliable methods for detecting corrosion, erosion, and plate wastage in vessels, pipework, storage tanks and structural steel — giving you precise, repeatable data on material condition.
Our technicians use calibrated ultrasonic equipment to take thickness readings at critical points across an asset, tracking wear over time and identifying areas approaching minimum safe thickness before they become a structural or safety concern. This makes UT an essential tool for corrosion monitoring programs, statutory surveys, and life-extension assessments across marine, industrial and infrastructure assets.
Results are documented with clear thickness mapping and reporting, so you can track trends over time and make confident, data-backed decisions on maintenance, repair or replacement.

Thermography
Thermal Imaging (Thermography) uses infrared cameras to detect temperature variations across equipment and structures, revealing hidden electrical, mechanical and structural issues that aren't visible to the naked eye. It's a fast, non-contact inspection method ideal for identifying problems before they lead to equipment failure, fire risk or unplanned downtime.
Our thermal imaging services are used to detect overheating electrical connections and switchgear, insulation breakdown, mechanical wear from friction or misalignment, and moisture ingress in roofing, walls or tanks. On marine and industrial assets, thermography is also an effective tool for flare system inspections and identifying heat loss or blockages in piping and process equipment.
Because it's non-invasive and can be carried out while equipment remains in operation, thermal imaging is a valuable addition to routine maintenance and condition-monitoring programs — helping you catch developing faults early, reduce the risk of failure, and plan maintenance around real asset condition rather than guesswork.
Reports include annotated thermal images alongside standard photos, making it easy to see exactly where an issue was found and track it over time.

Dye Penetrant Testing
Dye Penetrant Testing is a highly sensitive method for detecting surface-breaking defects — such as cracks, porosity, laps and seams — in metals and other non-porous materials. A visible or fluorescent dye is applied to the surface, drawn into any surface flaws by capillary action, then developed to reveal defects that might otherwise be missed by the naked eye, even under close visual inspection.
This method is widely used across marine, industrial and structural applications to verify weld integrity, check castings and machined components, and confirm the surface condition of critical safety components. It's particularly valuable for assessing fatigue cracking and stress-related defects in high-load or safety-critical areas, supporting compliance, quality assurance and asset integrity programs.
Dye Penetrant Testing is a cost-effective, non-destructive way to gain confidence in the surface condition of your assets, with clear, documented results you can rely on for maintenance planning and regulatory sign-off.
DROPS Surveys
Midwest Marine Group provides independent Dropped Object Prevention (DROPS) surveys and inspections for vessels, offshore facilities, port infrastructure and industrial assets. Surveys focus on identifying potential static and dynamic dropped-object hazards associated with equipment, fixtures and components at height, including inadequate securing, corrosion, deterioration, vibration-related loosening and other conditions that may result in an object falling from its intended position.
Our inspections can include structures, machinery, lighting, antennas, pipework, cable systems, signage, access equipment and other ancillary items, with particular attention to primary fixings, secondary retention and safety securing arrangements. Where appropriate, MMG can integrate close visual inspection with UAV and remote inspection technologies to access elevated or difficult-to-reach areas while reducing personnel exposure to work at height. Findings can be documented photographically, risk assessed and presented in a structured inspection report identifying observations and recommended corrective actions to support the client's dropped-object prevention programme.

Ground Penetrating Radar Surveys
Midwest Marine Group provides Ground Penetrating Radar (GPR) survey services to support infrastructure assessment, subsurface investigations and asset management across the mining, construction, industrial, transport and utilities sectors. GPR is a non-destructive geophysical inspection technique that uses high-frequency electromagnetic signals to investigate conditions beneath the ground or within structures, helping identify buried services, underground features, voids, changes in material composition and other subsurface anomalies without the need for extensive excavation or destructive testing.
Our GPR survey capabilities can support underground utility detection, concrete scanning, pavement and structural investigations, void identification and preliminary site assessments. By integrating GPR findings with GNSS positioning, LiDAR, photogrammetry and 3D mapping technologies where appropriate, Midwest Marine Group can provide clients with georeferenced survey information, annotated findings and digital deliverables to assist with engineering assessments, excavation planning, maintenance and risk management. Survey effectiveness depends on ground conditions, material properties, target characteristics and required investigation depth, with results interpreted and reported in accordance with the limitations of the technology.